
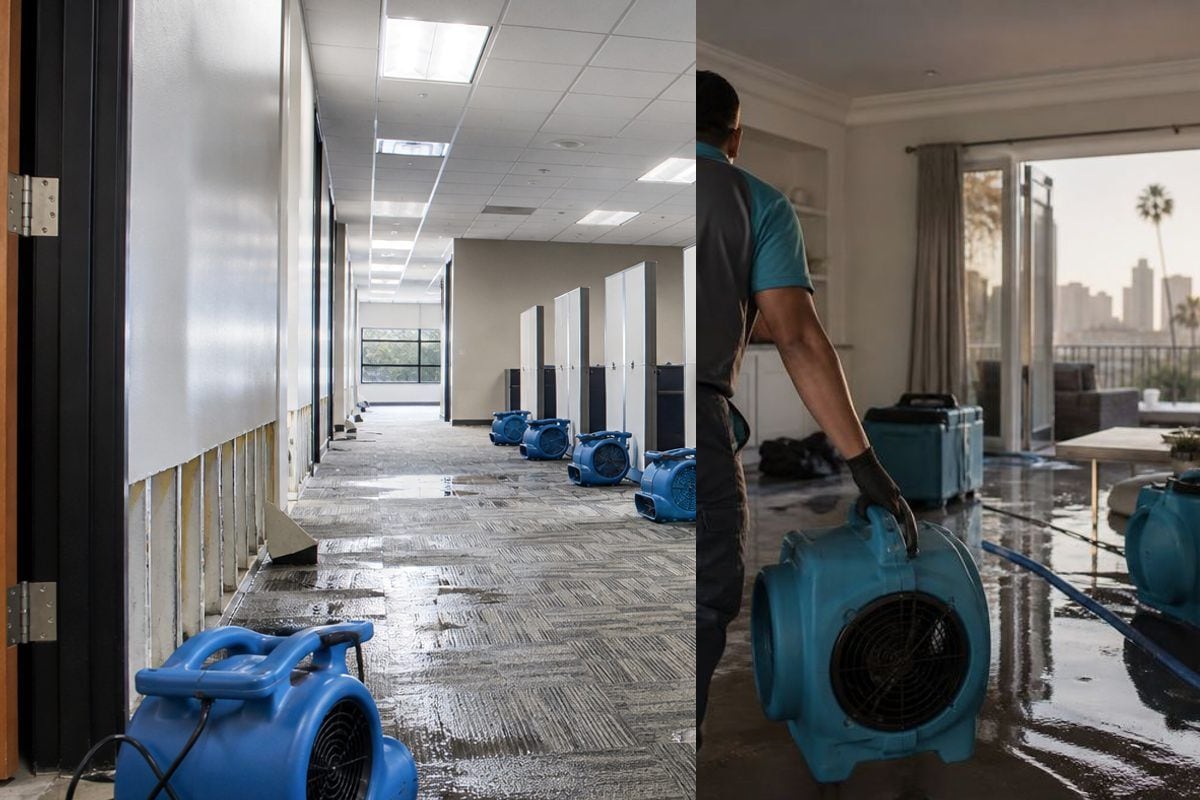
A burst supply line on a Friday night at 11 p.m. does not wait for business hours. Neither does a sewage backup in a mixed-use retail building or a wind-driven attic fire during a Santa Ana event. If you manage or own commercial property in Greater Los Angeles, the question is not whether a property-damage emergency will eventually happen. It is whether your team knows exactly what to do in the first ten minutes when it does.
A written commercial emergency response plan is what turns a chaotic scramble into a controlled sequence of actions. This guide walks through what belongs in one, how it differs from other planning documents your property may already have, and how to adapt it to the specific commercial property type you manage.
What Is a Commercial Emergency Response Plan (and Why Property Owners Need One)
A commercial emergency response plan, or ERP, is a written document that tells staff exactly what to do in the first minutes and hours of an emergency, including who to call, what to shut off, and how to keep people safe. It focuses on immediate action, not long-term recovery.
Every commercial property, regardless of size, benefits from having one. A facility manager under pressure during an active water leak should not be figuring out the main shutoff location for the first time. That information belongs in a document everyone on the team has already seen, ideally posted somewhere accessible and reviewed at least once a year.
An ERP typically covers life safety first (evacuation, medical response, fire) and property-damage triggers second (burst pipes, sewage backups, mold-conducive moisture). Many generic templates online focus almost entirely on the first category and barely mention the second, which is a real gap given how often water and sewage events cause ongoing property loss between the moment they start and the moment mitigation begins.
How an ERP Differs From a Business Continuity Plan
An emergency response plan and a business continuity plan work together but answer different questions. The ERP answers "what do we do right now." The business continuity plan answers "how do we keep operating over the following days and weeks."
| Plan Type | Time Horizon | Primary Focus | Owner |
|---|---|---|---|
| Emergency Response Plan (ERP) | First minutes to hours | Life safety, immediate mitigation | Facilities/on-site staff |
| Business Continuity Plan (BCP) | Days to months | Revenue, operations, staffing continuity | Ownership/management |
| Crisis Management Plan (CMP) | Hours to weeks | Reputation, communication, legal exposure | Executive/leadership |
| Disaster Recovery Plan (DRP) | Hours to months | IT systems, data, infrastructure recovery | IT/operations |
Most commercial properties need both an ERP and a continuity plan, with the ERP's early actions feeding directly into the continuity plan's longer recovery timeline. For a full breakdown of continuity strategy during an active restoration project, see Business Continuity During Property Restoration.
How an ERP Differs From a Crisis Management or Disaster Recovery Plan
A crisis management plan focuses on protecting reputation, legal standing, and stakeholder communication during a high-visibility incident, while a disaster recovery plan focuses narrowly on restoring IT systems and data after an outage or physical loss. Neither replaces the ERP's job of directing the first physical response to an active hazard. A property-damage event can trigger all three plans at once, which is exactly why the ERP needs to be the fastest and simplest of the four to execute under pressure.
The Core Sections Every Commercial ERP Should Include
A complete commercial ERP is built around eight core sections that move from preparation through recovery. Missing any one of them creates a gap that shows up at the worst possible time, usually mid-emergency.
- Emergency contact directory
- Hazard and risk identification
- Roles and responsibilities
- Communication protocols
- Shutoff and first-response actions
- Documentation steps for insurance claims
- Recovery and return-to-operations criteria
- Training, drills, and review schedule
Emergency Contact Directory (Including a Pre-Qualified Restoration Vendor)
Your emergency contact directory needs to list every party someone might need to reach in the first hour of an incident, with names, roles, and multiple ways to reach them. At minimum, include the property manager, facilities lead, insurance agent, a licensed plumber or electrician, a fire or life-safety contact, and a restoration company.
Add LA Water Damage (request a callback) to this list before you need it. Establishing that contact ahead of time means the property access details and basic property information are already on file when an event happens, rather than being explained for the first time under stress. Ask any provider you add directly about [details pending verification] and [details pending verification] so the directory reflects confirmed information, not assumptions.
Hazard and Risk Identification for Property Damage Events
Every property has a different risk profile based on its age, systems, and construction. Older Greater Los Angeles buildings with galvanized supply lines or cast iron drain systems carry a higher baseline risk of pipe failure than newer construction, and that risk should be written into the plan explicitly rather than left as general knowledge among longtime staff.
Walk the property and note known risk points: aging plumbing runs, roof drainage issues, sprinkler system age, basement or below-grade areas prone to backup, and any prior incident locations. This section does not need to be exhaustive on day one. It needs to exist and grow more specific with each annual review.
Roles and Responsibilities During an Active Emergency
Assign specific people to specific tasks before an emergency, not during one. Someone needs to be responsible for calling 911 if life safety is involved, someone for locating and operating shutoffs, someone for notifying tenants or occupants, and someone for starting the documentation process.
This is where incident command structure matters most. A single point of coordination prevents the common failure mode where three people all assume someone else already called the restoration company.
Communication Protocols for Tenants, Staff, and Vendors
Your plan needs a clear communication chain: who notifies tenants, how (text, posted notice, email), what information gets shared immediately versus after assessment, and who is the single point of contact for vendor coordination. For multifamily and mixed-use properties, this section carries extra weight because tenants have habitability expectations and, in many cases, legal notice requirements tied to displacement.
Shutoff and First-Response Actions (Water, Fire, Sewage, Mold Triggers)
The moment someone discovers active water, sewage, or fire damage, the plan should direct a short sequence of actions rather than open-ended judgment calls.
- Ensure everyone in the immediate area is safe and, if there is any fire or electrical hazard, evacuate first.
- Locate and shut off the main water supply, or the nearest isolation valve if the main is not accessible.
- If sewage is involved, keep people away from the affected area and avoid using nearby plumbing fixtures until the source is identified.
- If fire suppression activated, do not disturb the affected area until the fire department or a qualified inspector clears it.
- Call the restoration contact from your directory immediately after safety is addressed. Moisture that sits for even a short time increases the risk of secondary damage and mold growth.
- Begin basic documentation (see below) once it is safe to do so.
Fast mitigation matters because standing water and elevated humidity create conditions for mold growth within a short window. That is general drying science, not a specific promise about any one property's timeline. Related service information is available through our contact form.
Documentation Steps That Support Insurance Claims
Photos and notes taken in the first hour become the backbone of an insurance claim weeks later. At minimum, capture time-stamped photos and video of the damage before any cleanup begins, note the discovery time, log who was contacted and when, and record any visible source of the damage such as a failed fixture or a roof leak.
This is one of the most frequently missing pieces in commercial ERPs we review. Property owners remember to call for help but not to capture the record an adjuster will ask for later. A full breakdown of what a strong documentation file includes is covered in Commercial Restoration Documentation Checklist.
Recovery and Return-to-Operations Criteria
Recovery and return-to-operations criteria define what "safe to reopen" actually means for your property, rather than leaving it as a judgment call in the moment. This typically includes clearance testing or moisture verification in affected areas, confirmation that any life-safety systems are back online, and a documented walkthrough sign-off before occupants return.
Phased reopening, where cleared sections reopen while work continues elsewhere, is common on larger commercial losses and should be addressed as an option in the plan rather than assuming an all-or-nothing closure.
Training, Drills, and Plan Review Schedule
A plan nobody has practiced tends to fail exactly when it matters. Best practice is an annual full review of the plan, plus updates after any tenant change, renovation, staffing change, or actual incident. Outdated contact directories and shutoff-location diagrams are consistently among the most common failure points during real emergencies, so build a specific calendar reminder for the review rather than leaving it open-ended.
How to Build Your Commercial Emergency Response Plan Step by Step
Building your ERP is a sequential process that starts with a walkthrough and ends with a document your whole team has actually seen.
- Walk the property and identify shutoff locations, hazard points, and evacuation routes.
- Draft the emergency contact directory, confirming every number and adding LA Water Damage (request a callback) as a pre-qualified restoration contact.
- Assign roles for who does what during an active incident.
- Write the shutoff and first-response steps specific to your property's systems.
- Draft communication protocols for tenants, staff, and vendors.
- Add the documentation checklist your team will follow at the scene.
- Define recovery and reopening criteria.
- Post the plan where staff can find it, distribute copies to key personnel, and schedule the first drill.
- Set a calendar reminder for the annual review.
Common Mistakes Commercial Property Owners Make in Emergency Planning
The most common mistake is treating the ERP as a compliance document instead of an operational one. It gets written once, filed away, and never touched again until an emergency exposes how outdated it is.
Other frequent gaps include listing a restoration vendor's information without ever having confirmed response availability, skipping property-damage triggers like sewage and mold in favor of only covering evacuation and severe weather, and failing to assign a single person responsibility for documentation. A plan with no clear owner for photos and incident logs almost always results in a thinner insurance claim file than it should have.
Multi-tenant properties add one more common mistake: assuming tenant notification will happen naturally in the moment. It rarely does without a written protocol.
Emergency Response Plan Templates by Commercial Property Type
The core eight sections apply to every commercial property, but the details shift depending on what kind of property you manage.
Multifamily and Apartment Communities
Multifamily properties need tenant communication protocols built into the plan from the start, including how units are notified, how access for mitigation work is coordinated, and how habitability and temporary relocation questions get handled if a unit becomes uninhabitable. Greater Los Angeles's renter-majority housing stock means this section carries real legal and practical weight, especially in older mid-rise buildings with aging plumbing systems.
Hotels and Hospitality
Hotel ERPs add guest safety and continuity-of-service on top of the base plan. Front desk staff need a clear script for guest communication, housekeeping needs a protocol for reporting suspected leaks early, and engineering needs fast access to shutoff locations across a large, often multi-wing property.
Restaurants and Retail
Restaurants and retail spaces need first-response steps tuned to health-code exposure and inventory loss. A sewage backup or water intrusion near food storage or a sales floor creates both a life-safety and an inventory-loss issue simultaneously, so the plan should address both in the same section.
Healthcare Facilities
Healthcare facilities carry additional continuity-of-care requirements. Patient safety, infection control considerations, and equipment protection need their own line items, and the communication protocol should specify who has authority to initiate a partial evacuation of a care area.
Schools and Educational Facilities
Schools need clear procedures for student safety during an active incident, coordination with district facilities staff, and a communication plan for parents if closure or relocation becomes necessary.
Office Buildings and Warehouses
Office and warehouse properties should focus the plan on equipment and inventory protection alongside standard shutoff steps, with particular attention to server rooms, sensitive equipment, and high-value storage areas that carry outsized loss potential relative to their square footage.
For property types outside these confirmed categories, the same eight-section framework still applies. Adjust the details to your building's specific systems and occupancy pattern.
Download a Commercial Emergency Response Plan Template
If you want help building or reviewing a property-specific emergency response plan, reach out through contact form and we can walk through your building's systems, contact needs, and documentation approach together.
Frequently Asked Questions About Commercial Emergency Response Plans
What is the difference between an emergency response plan and a business continuity plan?
An emergency response plan covers the first minutes and hours of an incident, including evacuation, life safety, and immediate mitigation. A business continuity plan covers the weeks after, focused on keeping operations, revenue, and staffing running while recovery continues. Most commercial properties need both, with the ERP feeding directly into the continuity plan.
How often should a commercial emergency response plan be updated?
Best practice is an annual review, plus updates after any tenant change, renovation, staffing change, or actual incident. Outdated contact directories and shutoff-location diagrams are among the most common failure points during real emergencies.
Who should be listed in a commercial property's emergency contact directory?
At minimum, list the property manager, facilities or maintenance lead, insurance agent, a licensed plumber or electrician, a fire or life-safety contact, and a restoration company such as LA Water Damage (request a callback) that can respond to water, fire, sewage, or mold emergencies.
Does a commercial emergency response plan need to address water damage and sewage backups specifically?
Yes. Generic ERP templates often focus on evacuation and severe weather but skip property-damage triggers like burst pipes, sewage backups, and mold-conducive moisture. These events cause ongoing property loss and business interruption, so they deserve dedicated response steps in the plan.
Is a written emergency response plan legally required for commercial buildings?
Requirements vary by jurisdiction, industry, and OSHA classification. [details pending verification] property owners should confirm requirements with their local fire authority, insurance carrier, or a compliance professional. This article provides planning guidance, not legal advice.
Should a restoration company be included in the plan before an emergency happens?
Establishing a relationship with a restoration provider before a loss occurs can shorten the time between discovering damage and getting mitigation underway, since contact information and property access details are already on file. Confirm response availability and terms directly with any provider you add to your plan.
What is the most commonly missed section in commercial emergency response plans?
Based on the plans we review, documentation steps for insurance claims are the most frequently missing piece. Property owners know to call for help but don't capture the photos, moisture readings, and incident timeline that adjusters need later.
Building a working emergency response plan is not a one-time project, and it does not need to be perfect on the first draft. What matters is that it exists, that your team has seen it, and that it gets reviewed regularly enough to stay accurate. If you want to talk through your property's specific risks or add a pre-qualified restoration contact to your plan, reach out to LA Water Damage at request a callback or through contact form.
---